
01
Color separated from surface
Glossy, matt and textured mouldings read differently to the eye. Switchable SCI and SCE on one instrument lets you measure the color beneath the surface or the appearance as it is actually seen.
Materials & polymers
Match color across pellets, masterbatch, moulded parts and textured surfaces — with geometry, aperture and tolerance choices that suit polymer materials, on the line or in the lab.

Why color drifts
Resin lots, masterbatch dosing, melt temperature, mould cooling and surface texture all shift the color of a finished part. Two parts shot from the same tool can read differently because one is glossier or more heavily textured than the other. Instrumented measurement separates the color of the material from the appearance of its surface, so an approval becomes a number instead of an opinion.
Glossy, matt and textured mouldings read differently to the eye. Switchable SCI and SCE on one instrument lets you measure the color beneath the surface or the appearance as it is actually seen.
Switchable 8 mm and 4 mm apertures with camera-assisted positioning let you measure inserts, connectors, small mouldings and curved surfaces consistently.
Hold one standard across incoming resin, masterbatch dosing checks and finished mouldings, so the whole chain measures against the same target.
Instrument options
Choose a portable instrument for production, incoming and on-site checks, or a benchtop instrument for controlled laboratory presentation and repeatable quality assurance. The SD-700 featured below is one relevant portable option—not the full range.
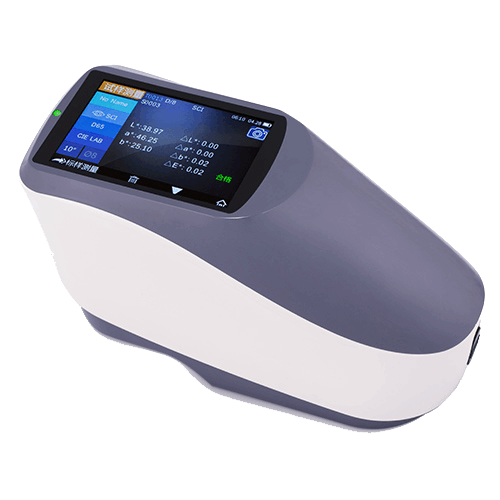
Portable UV grating spectrophotometer
US$5,000
d/8° geometry with switchable SCI/SCE, 400–700 nm spectral measurement and camera-assisted positioning — built for incoming material checks, masterbatch control and moulded-part approval on the line.
Where it pays off
The same standard follows the material from resin intake to finished part, so every team measures against the same target.
Check pigment and masterbatch lots against a locked standard before they are dosed, so a drifting lot never reaches the press.
Verify first-off parts each shift and catch melt, dosing and cooling drift while it is still correctable.
Compare parts in different surface finishes by separating color from gloss with SCI and SCE on the same instrument.
Keep adjacent components matched when they are moulded in different tools, materials or plants.
Track color shifts as regrind proportions change, and set the tolerance that keeps recycled content within spec.
Share standards and measurement data so a color claim is settled with numbers rather than visual judgement.
Specifying with confidence
Geometry, aperture and tolerance are the three decisions that decide whether a plastics measurement is repeatable. This is where most programmes start.
| Decision | Common starting point | Why it matters |
|---|---|---|
| Geometry | d/8° with SCI and SCE | The standard for opaque and translucent plastics: SCI reads the material itself, SCE includes the surface appearance the customer sees. |
| Aperture | 8 mm for flat plaques, 4 mm for small or curved parts | The aperture has to sit fully on the area being measured, or the reading takes in the edge and the surrounding material. |
| Illumination | UV included for whites and pastels | Optical brighteners and fluorescent pigments only respond when the UV component is present, so a measurement without it reports a color the eye never sees. |
| ΔE formula | ΔE*ab or ΔE2000, agreed up front | The formula changes the number. Both sides of the supply chain must be comparing the same calculation. |
| Tolerance | ΔE*ab 0.5–1.5 depending on part and finish | Tighter limits suit large flat plaques. Textured, curved and low-gloss parts carry more inherent variation and need more room. |
Starting points, not rules. Final tolerances should be set by measuring real parts across several production runs.
Specifying with confidence
d/8° with switchable SCI and SCE is the practical default for plastics. SCI excludes surface reflection so you read the color of the material itself, which is what matters when you are controlling pigment and masterbatch dosing. SCE includes the surface appearance, which is what a customer sees on a moulded part. Having both on one instrument lets you separate a color problem from a surface problem, which is the single most useful distinction in plastics QC.
Use the smaller aperture and keep the measured area entirely on the part. The SD-700 switches between 8 mm and 4 mm apertures, and camera-assisted positioning shows you exactly what the instrument is looking at before you take the reading. For a curved surface, take several readings across it and compare the spread rather than trusting a single number, because curvature changes how light leaves the surface.
Both, for different reasons. Pellets and masterbatch are the fastest way to check incoming material and dosing before anything is moulded, and they tell you whether a color problem originates in the material. Moulded parts are what you actually ship, and they carry the additional variation from melt, flow, cooling and surface texture. Most programmes measure the material at intake and the finished part at release, using the same standard for both.
Surface texture changes how much light reflects straight back to the detector. A gloss surface returns more specular reflection, a textured or matt surface scatters it. With SCI the surface contribution is excluded, so the two parts should read close together on the underlying color. With SCE they will differ, and that difference is a real description of how the parts look rather than a measurement error.
It depends on the color, the finish and the part geometry. Large flat plaques in a controlled process can often be held to roughly ΔE*ab 0.5–1.0, while textured, curved or low-gloss parts carry more inherent variation and need a wider band. The defensible approach is to measure parts from several production runs, see what the process actually produces, and set the tolerance around that instead of picking a number in advance.
Related applications
Tell us about your polymer, part size and surface finish — and we will spec the geometry, aperture and tolerance that keeps every moulding on target.
Aperture Size
Small-part color measurement depends on the true viewed and illuminated areas, precise targeting, controlled backing and a fixture that reproduces position and angle.
In-depth practical guide · Read the guide →Measurement Techniques
Reliable color measurement on textured surfaces requires a defined geometry, large enough aperture, controlled orientation and a sampling plan that represents spatial variation.
In-depth practical guide · Read the guide →UV Measurement
Understand how UV included, UV excluded and UV calibrated conditions affect optical brighteners, whiteness and agreement between spectrophotometers.
In-depth technical guide · Read the guide →Color Science
Reflectance measures light returned from a sample; transmittance measures light passing through it. The correct mode depends on the material and the quality question.
Quick technical guide · Read the guide →Measurement Techniques
Reliable measurement of transparent and translucent materials depends on transmission geometry, controlled path length, clean samples and a defined treatment of scattering.
Quick technical guide · Read the guide →Color Science
A whiteness index converts measured color data into a single application-specific value for near-white materials, but the formula, illuminant, observer and UV condition must match.
Quick technical guide · Read the guide →Color Science
Yellowness index tracks a shift toward yellow in nominally clear, white or near-colorless materials under a specified formula and measurement condition.
Quick technical guide · Read the guide →Measurement Techniques
Opacity and hiding power are assessed by comparing a controlled film or specimen over black and white backgrounds, with thickness and application held constant.
Quick technical guide · Read the guide →Measurement Techniques
Haze is the wide-angle scattering of transmitted light that makes a transparent material look cloudy. It must be measured separately from color and total transmittance.
Quick technical guide · Read the guide →Measurement Techniques
A useful color standard combines an approved physical specimen, spectral target data, a defined measurement method and controlled storage and replacement rules.
Quick technical guide · Read the guide →Measurement Techniques
The master standard is the protected source of color authority; working standards are verified copies used for routine production decisions.
Quick technical guide · Read the guide →Buying & Selection
A supplier color specification should define the approved standard, measurement method, tolerance, sampling plan and actions for borderline or disputed results.
Quick technical guide · Read the guide →