
01
Batch and paint shop control
Check liquid paint and draw-downs against a locked standard and release batches on measured ΔE rather than a visual call at the mixing bank.
Automotive & transport
Hold solid, metallic and pearlescent finishes to spec, verify repaired panels against the vehicle rather than the paint code, and check supplier parts before they reach the line.

Why color drifts
A metallic or pearlescent finish changes with the angle you look at it. A repaired panel has to match an original that has aged, not the code it was painted from. Components arrive from several suppliers, in different materials, already coated. Visual approval struggles with all three at once. Instrumented measurement turns each of them into a number the booth, the plant and the supplier can act on.
Check liquid paint and draw-downs against a locked standard and release batches on measured ΔE rather than a visual call at the mixing bank.
Switchable SCI and SCE separates the color of the coating from the gloss and effect sitting on top of it, so a high-sheen finish still reports a stable color.
Measure the actual vehicle or a reference panel in the booth, so a refinish matches the car in front of you rather than the original paint code.
Instrument options
Choose a portable instrument for production, incoming and on-site checks, or a benchtop instrument for controlled laboratory presentation and repeatable quality assurance. The SD-700 featured below is one relevant portable option—not the full range.
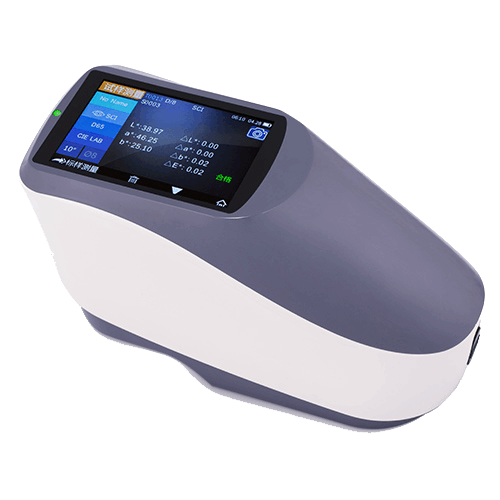
Portable UV grating spectrophotometer
US$5,000
d/8° geometry with switchable SCI/SCE, 400–700 nm spectral measurement and camera-assisted positioning — built for batch release, incoming part inspection and refinish color matching.
Where it pays off
The same standard follows the color from the paint kitchen to the finished vehicle, so every team measures against the same target.
Approve incoming pigment and binder lots, then release production batches against locked standards with ΔE records for each one.
Verify first-off panels each shift and catch spray, film-build and cure drift while it is still correctable on the line.
Check coated bumpers, mirrors, clips and interior trim against the purchase spec before they are fitted, with data behind a rejection.
Match a repaired panel to the vehicle in the booth, including vehicles whose original color has faded.
One instrument model across sites and suppliers means a standard measured in one plant reads the same in every other.
Match color on parts that cannot travel to a laboratory — the instrument goes to the vehicle instead.
Method notes
Geometry, measurement position and tolerance agreement decide whether two teams get the same answer from the same panel.
| Decision | Common starting point | Why it matters |
|---|---|---|
| Geometry | d/8° with SCI and SCE for color and batch work | SCI reads the coating itself with surface reflection excluded; SCE includes the gloss the customer sees on a finished panel. |
| Measurement position | Several points across each panel | Color moves across a panel with film build and spray pattern, so a single reading can hide a gradient. |
| Illumination | UV included on whites and light greys | Whites and pale metallics are often brightened, and only measure correctly when the UV component is present. |
| ΔE formula | Agreed between plant, supplier and customer | The formula changes the number, so both sides must be calculating the same way before a tolerance means anything. |
| Tolerance | Tighter limits on solid color, wider on effect finishes | Solid colors hold tighter than metallics and pearlescents, which carry more inherent variation across angle and panel. |
About effect finishes
The decisions above are the ones a portable d/8° instrument handles: batch and paint shop control, solid color and repair matching. Approving a metallic or pearlescent effect at the production gate usually calls for a multi-angle instrument that measures at several viewing angles. Tell us which finish you are approving and we will confirm the geometry your workflow needs.
Specifying with confidence
A portable d/8° instrument covers the color side of the decision well: with SCI and SCE it separates the coating color from the clearcoat gloss, which is what batch control, solid color and repair matching depend on. A metallic or pearlescent effect also changes with viewing angle, so approving that effect at the production gate normally calls for a multi-angle instrument that measures at several angles. Most automotive quality teams use the portable instrument for the color workflow and a multi-angle instrument where effect approval is required.
Not always, and often not usefully. The original on the vehicle has usually aged, weathered and possibly been repaired before, so the code describes what was applied rather than what is on the car now. Matching a repair by measuring the vehicle itself, or a reference panel taken from it, gives the booth a target that reflects the actual appearance.
Solid colors on a controlled line are often held to roughly ΔE*ab 0.5–1.0, with tighter limits on whites and light greys and more room on dark, high-chroma colors. Effect finishes carry more variation because the appearance changes with angle, so the tolerance is usually set wider and agreed with the customer. The number matters less than both sides measuring the same way on the same instrument class.
Agree the standard, geometry, aperture and ΔE formula up front, then write them into the purchase specification. When every site measures on the same instrument class with the same method, a standard measured in one plant reads the same in the next, and a color claim with a supplier is settled with data instead of visual judgement.
Related applications
Tell us what you are approving — solid color, a repaired panel, a supplier part or an effect finish — and we will confirm the geometry, aperture and tolerance that fits your workflow.
Multi-Angle Measurement
Metallic and pearlescent coatings require angle-resolved color measurement, representative panels and separate control of gloss, texture, sparkle and graininess.
Technical guide · Read the guide →Aperture Size
Small-part color measurement depends on the true viewed and illuminated areas, precise targeting, controlled backing and a fixture that reproduces position and angle.
In-depth practical guide · Read the guide →Measurement Techniques
Reliable color measurement on textured surfaces requires a defined geometry, large enough aperture, controlled orientation and a sampling plan that represents spatial variation.
In-depth practical guide · Read the guide →Measurement Techniques
A useful color standard combines an approved physical specimen, spectral target data, a defined measurement method and controlled storage and replacement rules.
Quick technical guide · Read the guide →Measurement Techniques
The master standard is the protected source of color authority; working standards are verified copies used for routine production decisions.
Quick technical guide · Read the guide →Buying & Selection
A supplier color specification should define the approved standard, measurement method, tolerance, sampling plan and actions for borderline or disputed results.
Quick technical guide · Read the guide →Fundamentals
Spectral data preserves how a sample interacts with each wavelength, enabling recalculation, metamerism analysis, color indices and deeper process diagnosis beyond one L*a*b* result.
Quick technical guide · Read the guide →Measurement Techniques
Choose reading count from a documented sampling plan. Repeated readings, repositioned readings, locations and lots answer different questions.
Quick technical guide · Read the guide →Measurement Techniques
Surface finish can change color readings and visual acceptance. Define the measurement condition, then control color and gloss as separate requirements where needed.
Quick technical guide · Read the guide →Integrating Spheres
In a d/8° spectrophotometer, an integrating sphere provides diffuse illumination while the detector observes sample-reflected light at 8°.
4 minute guide · Read the guide →Buying & Selection
Portable and benchtop describe form factor, not automatic optical capability, accuracy or software functionality. Choose by the measurement method.
Quick technical guide · Read the guide →Delta E
A defensible ΔE tolerance is tied to a product, approved standard and defined measurement method—not a universal number.
Quick technical guide · Read the guide →