
01
Batch control that holds tolerances
Measure drawdowns and coated panels against a locked standard, then hold ΔE tolerances batch after batch. Pass/fail replaces opinion on the shop floor.
Applications & surfaces
Control batches, finishes and supplier color across drawdowns and coated panels. Use one documented method from production to final inspection, on the line or in the lab.

Why color drifts
Pigment lots vary, spray guns age, film builds shift and supplier panels arrive a shade off. Visual approval catches the worst of it — but by then the batch is made, the panel is coated and the argument starts. Instrumented measurement catches the drift at the point it happens, when the fix is still cheap.
Measure drawdowns and coated panels against a locked standard, then hold ΔE tolerances batch after batch. Pass/fail replaces opinion on the shop floor.
Solid colors: d/8° with SCI/SCE separates material color from surface gloss. Metallic and pearlescent finishes change with viewing angle and need a multi-angle instrument.
Share standards and measurement data with every supplier. Incoming coated panels are checked against the same numbers your spec sheet quotes — before they enter production.
Instrument options
Choose a portable instrument for production, incoming and on-site checks, or a benchtop instrument for controlled laboratory presentation and repeatable quality assurance. The SD-700 featured below is one relevant portable option—not the full range.
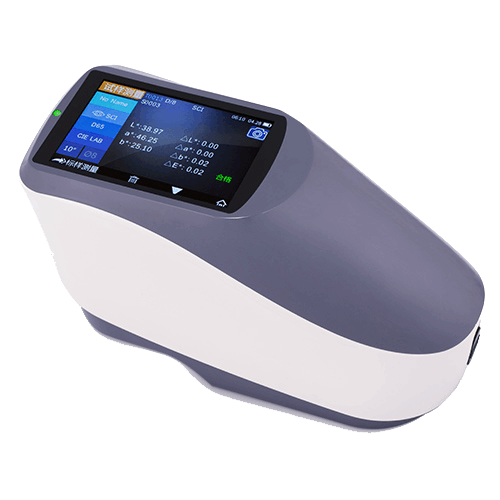
Portable UV grating spectrophotometer
US$5,995
d/8° geometry with switchable SCI/SCE, 400–700 nm spectral measurement and camera-assisted positioning — built for batch approval, finish matching and supplier color checks on coated surfaces.
Where it pays off
The same standard follows the color from raw material to finished goods, so every team measures against the same target.
Approve incoming pigment lots and release production batches against locked color standards, with ΔE records for every batch.
Check first-off panels through every shift. Catch gun, film-build and cure drift while it is still correctable on the line.
Verify coated components and panels against the purchase spec before they reach production, with data to back up a rejection.
Using the same instrument model and a locked method keeps inter-instrument differences small and quantifiable. Verify agreement with shared correlation panels before relying on cross-site pass/fail.
Measure solid-color automotive and industrial finishes with a defined geometry and specular condition. Metallic and pearlescent effect finishes require multi-angle measurement.
Match solid-color repairs on panels that cannot move to a lab — the instrument goes to the part, in the booth or on the floor. Effect finishes require multi-angle measurement and a validated refinish method.
Specifying with confidence
d/8° is widely used for solid-color paint work; some specifications call for 45°/0°, and the two geometries are not interchangeable. With d/8°, SCI includes the specular component, so gloss differences have less effect and the result better represents material color. SCE excludes it, making the result more sensitive to the appearance a viewer sees.
The SD-700 is designed for dried or cured films: drawdowns, panels and parts. Wet-paint measurement needs a dedicated cell or fixture and its own standard, correlated to the dry film. Talk to us about benchtop options.
There is no universal number. Limits depend on color region, finish, formula and customer requirements, and should be set from visual trials and measurement capability. ΔE00 or CMC are often preferred over ΔE*ab for paint specifications. See our Delta E tolerances for paint guide.
When the standard, geometry, specular condition, aperture, calculation settings and tolerance are written into the purchase spec, both sides can compare data. Verify instrument agreement on shared correlation panels before using results for pass/fail.
Related applications
Tell us about your coatings process — batch control, finish matching or supplier color — and we'll spec the measurement setup that keeps every batch on target.
UV Measurement
Understand how UV included, UV excluded and UV calibrated conditions affect optical brighteners, whiteness and agreement between spectrophotometers.
In-depth technical guide · Read the guide →Measurement Techniques
Opacity and hiding power are assessed by comparing a controlled film or specimen over black and white backgrounds, with thickness and application held constant.
Quick technical guide · Read the guide →Measurement Techniques
A useful color standard combines an approved physical specimen, spectral target data, a defined measurement method and controlled storage and replacement rules.
Quick technical guide · Read the guide →Measurement Techniques
The master standard is the protected source of color authority; working standards are verified copies used for routine production decisions.
Quick technical guide · Read the guide →Buying & Selection
A supplier color specification should define the approved standard, measurement method, tolerance, sampling plan and actions for borderline or disputed results.
Quick technical guide · Read the guide →Fundamentals
Spectral data preserves how a sample interacts with each wavelength, enabling recalculation, metamerism analysis, color indices and deeper process diagnosis beyond one L*a*b* result.
Quick technical guide · Read the guide →Measurement Techniques
Choose reading count from a documented sampling plan. Repeated readings, repositioned readings, locations and lots answer different questions.
Quick technical guide · Read the guide →Measurement Techniques
Surface finish can change color readings and visual acceptance. Define the measurement condition, then control color and gloss as separate requirements where needed.
Quick technical guide · Read the guide →Integrating Spheres
In a d/8° spectrophotometer, an integrating sphere provides diffuse illumination while the detector observes sample-reflected light at 8°.
4 minute guide · Read the guide →Measurement Techniques
Sample preparation is part of the measurement method. Control the presentation, orientation, backing and condition that represent the approved product.
Quick technical guide · Read the guide →Buying & Selection
Portable and benchtop describe form factor, not automatic optical capability, accuracy or software functionality. Choose by the measurement method.
Quick technical guide · Read the guide →Delta E
A defensible ΔE tolerance is tied to a product, approved standard and defined measurement method—not a universal number.
Quick technical guide · Read the guide →