
01
Batch consistency
Hold tile, panels, laminates and coated components within a controlled production range.
Construction & architecture
Measure tile, stone, laminates, powder coat and architectural finishes with methods built for texture, gloss, scale and natural material variation.
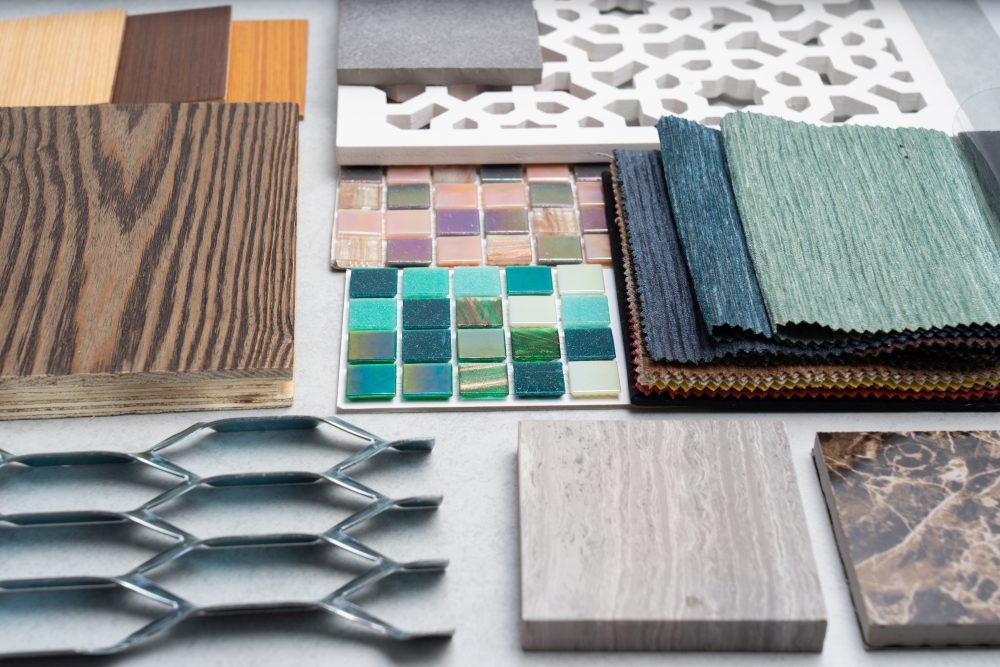
Why color drifts
A small smooth standard cannot always represent a textured tile, veined stone slab or powder-coated extrusion. Surface direction, gloss, cure, mineral variation and viewing area can all shift the result. The method has to represent the installed product as well as the material recipe.
Hold tile, panels, laminates and coated components within a controlled production range.
Use representative apertures, fixed orientation and multiple locations for grain and relief.
Turn architectural finish schedules into measurable purchase and incoming-inspection criteria.
Instrument options
Portable instruments are practical for large panels, installed surfaces and receiving inspection. Benchtop instruments support controlled laboratory specimens, sample holders and repeatable batch-development work.
Where it pays off
Control body, glaze and fired-surface color across batches and kiln positions.
Characterise natural spread with multiple locations rather than one convenient point.
Align decorative layers, boards, edge treatments and supplier lots.
Track substrate, film build, cure, color and gloss on panels and extrusions.
Verify large-area materials against approved ranges before installation.
Translate named finishes into physical standards, methods and supplier tolerances.
Method notes
| Decision | Common starting point | Why it matters |
|---|---|---|
| Sampling | Measure several representative locations | Large and patterned products can vary within one piece as much as between pieces. |
| Orientation | Fix grain, texture and instrument direction | Directional texture and gloss can change the measured result after rotation. |
| Aperture | Use the largest area the part permits | A representative area reduces sensitivity to individual pores, grains or texture peaks. |
| Condition | Control cure, moisture, dust and temperature | Surface contamination and unfinished processing can create false shifts. |
Natural variation needs an acceptance range
Stone, mineral products and textured finishes may not suit one-point matching to a single master. Use approved boundary samples or statistically established ranges, then define how many pieces and locations must comply.
Specifying with confidence
A nominal target can describe the centre of the range, but natural variation is usually better controlled with approved boundary samples, component limits and a defined sampling plan.
Use an aperture that averages many texture features, keep orientation fixed and measure multiple positions. Confirm the port sits securely without stray light.
No. They influence appearance but are different measurands. Set a color method and, where required, a separate gloss specification.
Yes when the portable and laboratory methods are correlated and the installed surface can be presented safely. Curvature, dirt, weathering and temperature still need consideration.
Related applications
Tell us the material, surface texture, sample size and production tolerance. We’ll help define a practical measurement method.
Aperture Size
Measure textured coating color with an aperture and sampling plan large enough to represent peaks, valleys and directional structure without hiding local variation.
Technical guide · Read the guide →Measurement Techniques
Powder and granule color measurement depends on representative sampling, optical opacity, controlled cup depth, packing, particle size and independent preparations.
In-depth practical guide · Read the guide →Measurement Techniques
Reliable color measurement on textured surfaces requires a defined geometry, large enough aperture, controlled orientation and a sampling plan that represents spatial variation.
In-depth practical guide · Read the guide →UV Measurement
Understand how UV included, UV excluded and UV calibrated conditions affect optical brighteners, whiteness and agreement between spectrophotometers.
In-depth technical guide · Read the guide →Color Science
Reflectance measures light returned from a sample; transmittance measures light passing through it. The correct mode depends on the material and the quality question.
Quick technical guide · Read the guide →Color Science
A whiteness index converts measured color data into a single application-specific value for near-white materials, but the formula, illuminant, observer and UV condition must match.
Quick technical guide · Read the guide →Color Science
Yellowness index tracks a shift toward yellow in nominally clear, white or near-colorless materials under a specified formula and measurement condition.
Quick technical guide · Read the guide →Measurement Techniques
A useful color standard combines an approved physical specimen, spectral target data, a defined measurement method and controlled storage and replacement rules.
Quick technical guide · Read the guide →Measurement Techniques
The master standard is the protected source of color authority; working standards are verified copies used for routine production decisions.
Quick technical guide · Read the guide →Fundamentals
Spectral data preserves how a sample interacts with each wavelength, enabling recalculation, metamerism analysis, color indices and deeper process diagnosis beyond one L*a*b* result.
Quick technical guide · Read the guide →Measurement Techniques
Choose reading count from a documented sampling plan. Repeated readings, repositioned readings, locations and lots answer different questions.
Quick technical guide · Read the guide →Measurement Techniques
Surface finish can change color readings and visual acceptance. Define the measurement condition, then control color and gloss as separate requirements where needed.
Quick technical guide · Read the guide →